
Full-width rear opening for a house extension
The entire back wall of a semi carried on one steel beam, opening the house into a new rear extension.
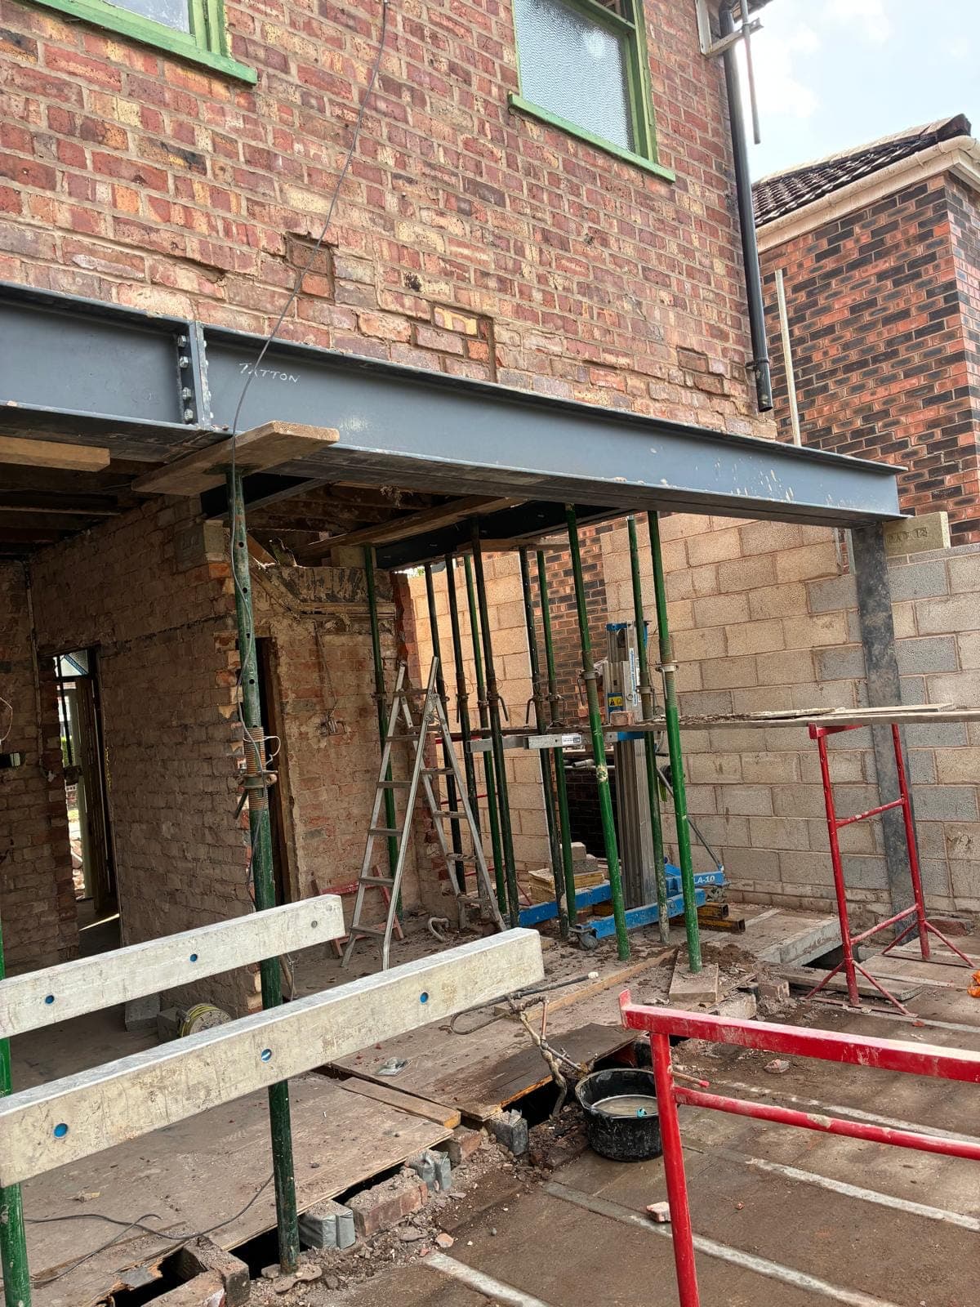
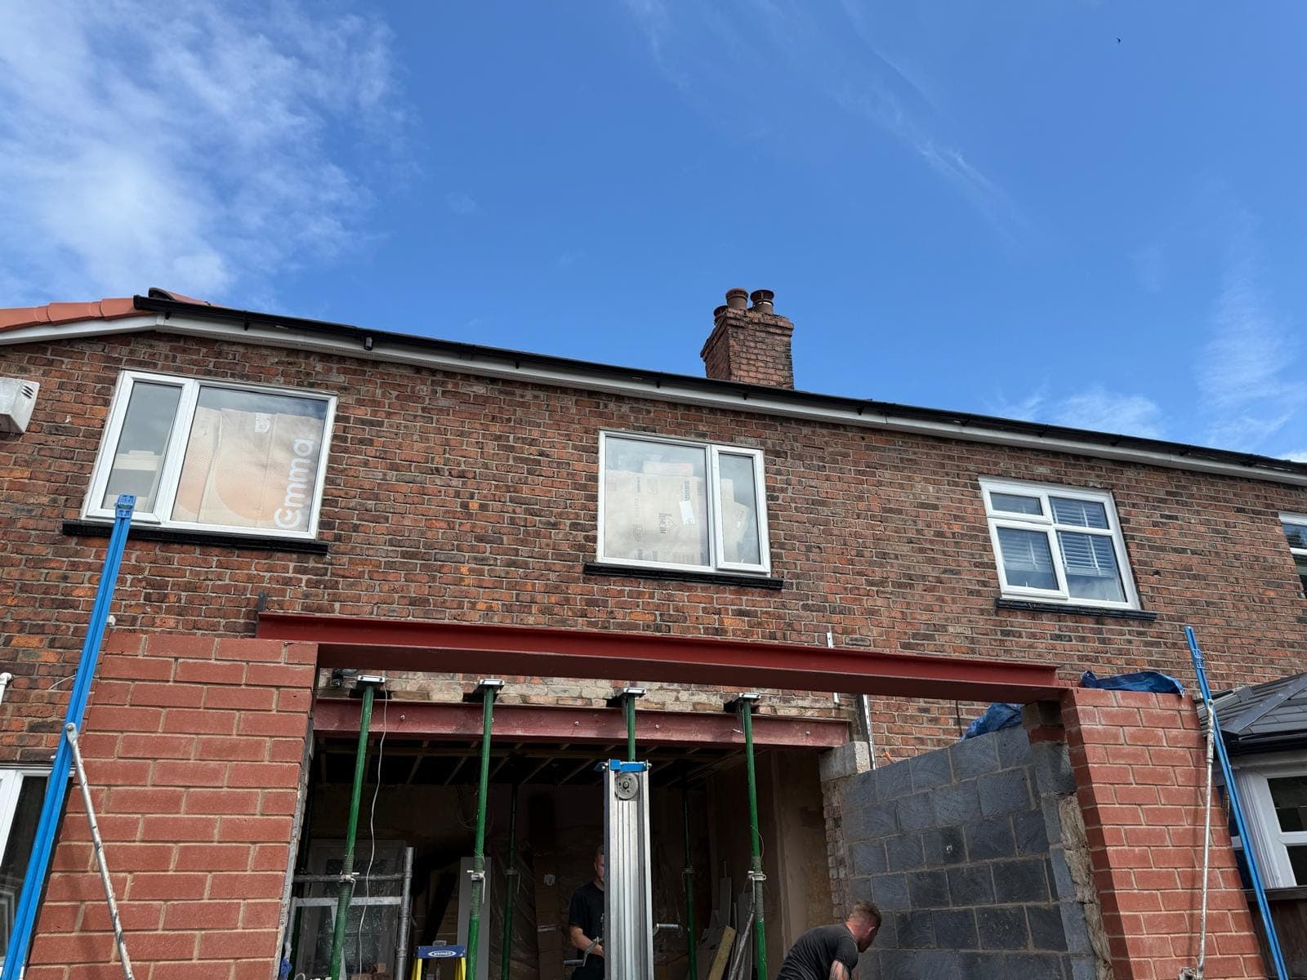
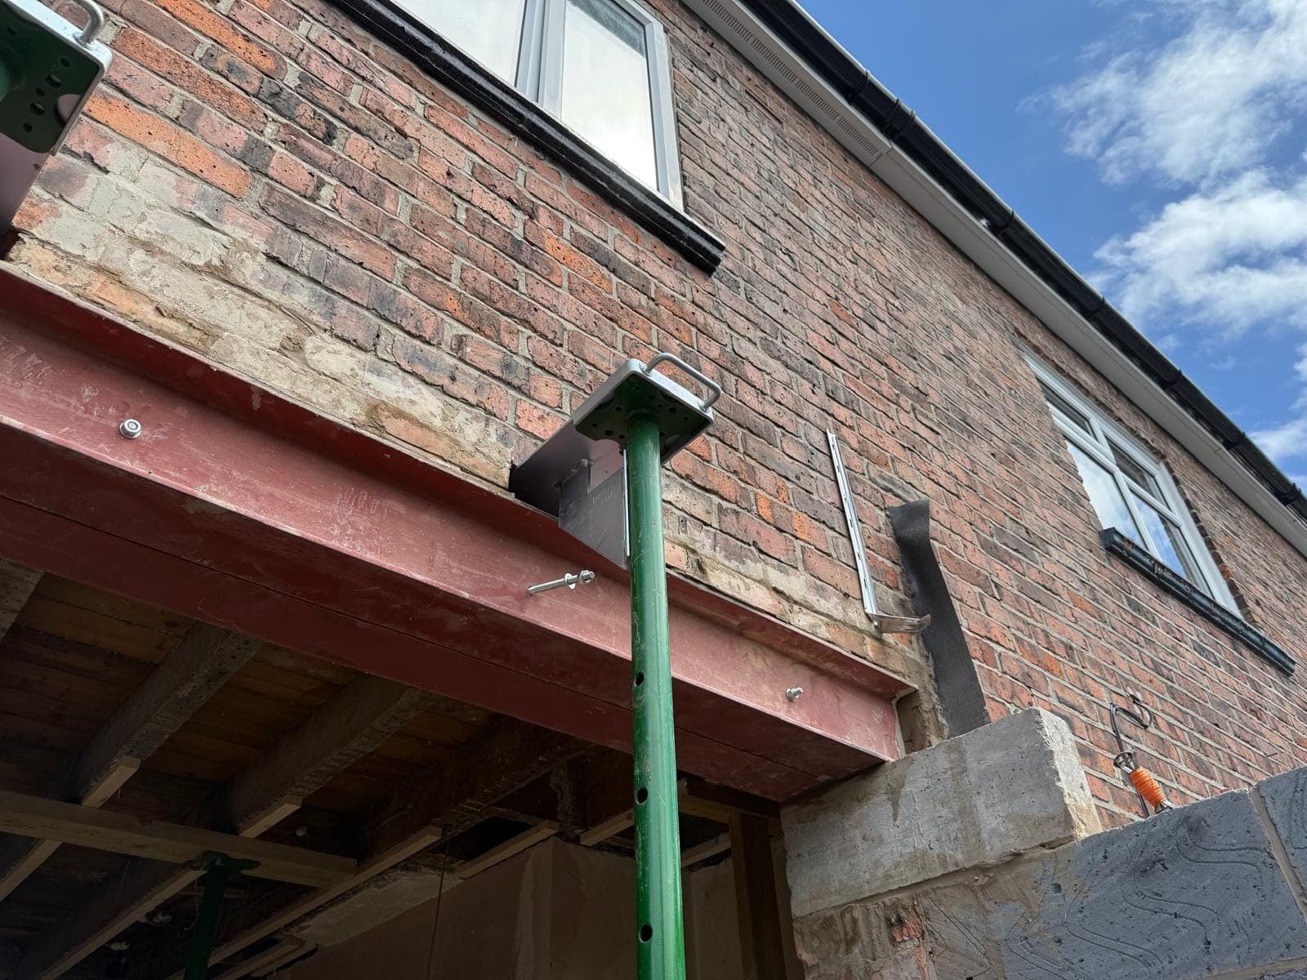
Opening up the whole back of a house is as structural as domestic work gets. We propped the brickwork above, formed the opening, and seated a single steel beam that now carries the full width of the rear — packed tight, bearing on padstones, and left ready for the extension to go on. Lifted into position with a genie lift, so no crane was needed on a tight site.
What the job involved
- Full-width structural opening formed across the rear wall
- Single steel beam designed by the engineer and installed on padstones
- Temporary propping and needling throughout — the house supported at every stage
- Cavity tray and bearing detail where the extension meets the house
References for this job are available on request. The Load Bearing Company is reviewed on Google; every review there is from a real customer.
Services used: knock-throughs & new openings, steel beam & rsj installation, load-bearing wall removal.
More projects
Whole-house structural package in a period property
Several steel beams through one renovation, including twin steels tucked beneath an ornate period ceiling — cornice untouched.
See the project →Chimney breast removal with the stack carried on steel
Chimney breast removed to reclaim floor space, with the remaining stack above picked up on a new steel beam.
See the project →New-build three-bay steel storage units
New-build steel-framed storage units on a brick plinth, with galvanised roller shutters and personnel doors, built to handover.
See the project →