Steel-framed units & buildings, supplied and built
We build steel-framed units from the ground up: workshops, storage units, garage blocks and light industrial buildings. One team handles the foundations, the galvanised frame, box-profile cladding, roof sheeting, roller shutters and personnel doors — you get a finished, secure building, not a kit and a good-luck note.
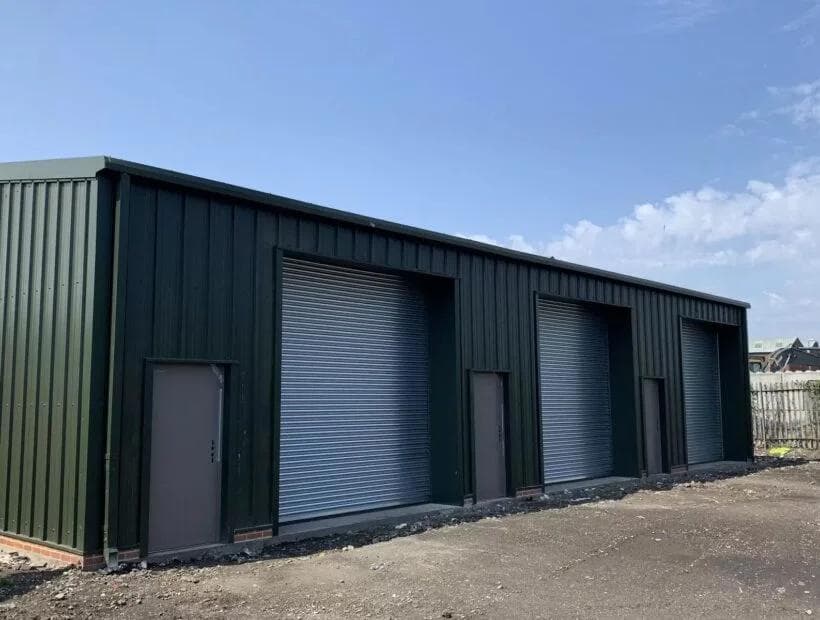
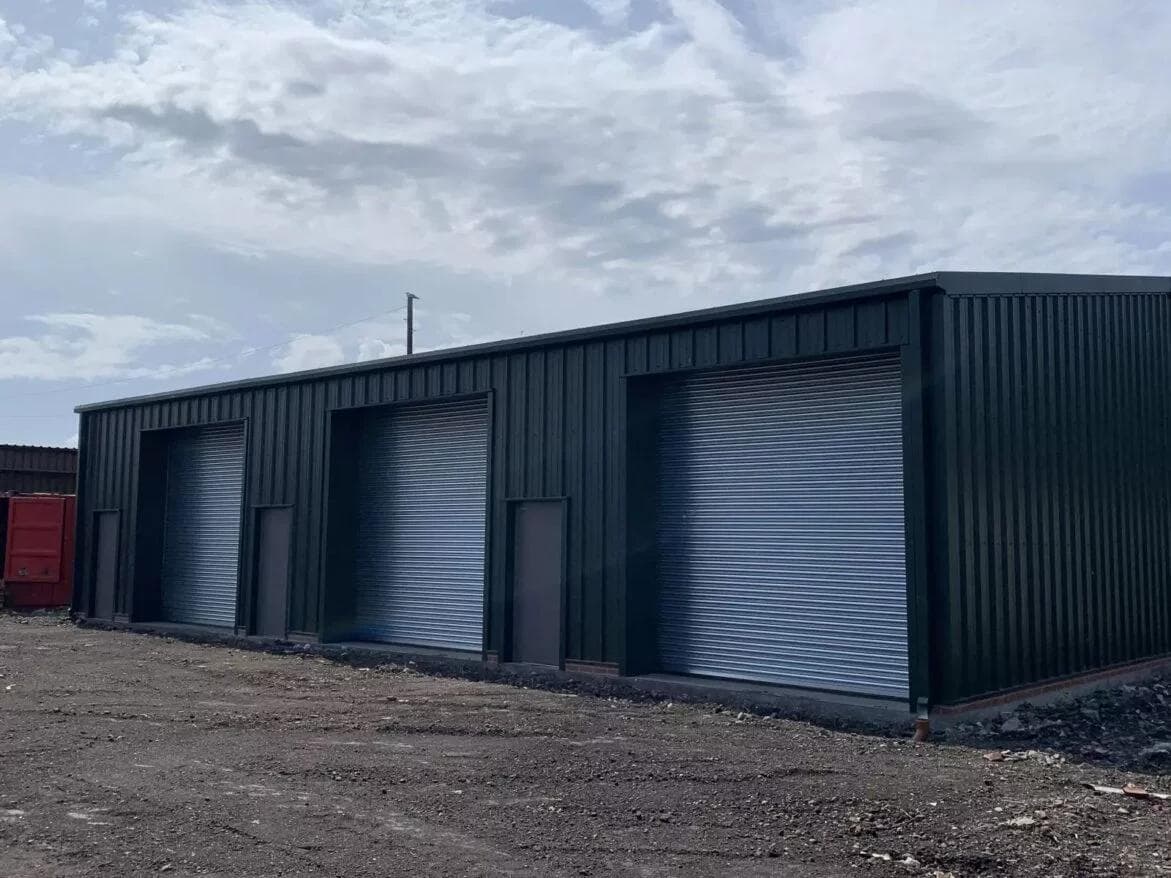
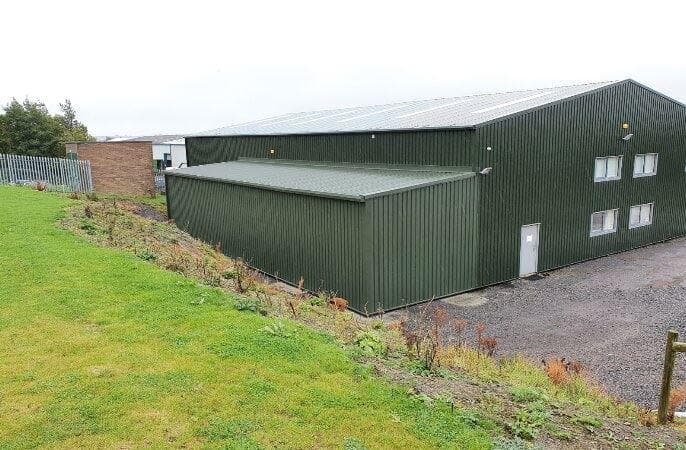
Recent work includes new-build multi-bay storage units with roller shutter doors on brick plinths, and warehouse extensions clad to match the existing building.
Recent steel-framed units & buildings work
What’s included
- Groundworks: foundations and slabs, or built on your existing slab where suitable
- Galvanised steel frames, supplied and erected
- Box-profile wall and roof cladding, insulated options
- Brick or block plinths
- Roller shutter doors and steel personnel doors
- Guttering, downpipes and flashings
- Rooflights and ventilation
- Warehouse extensions and lean-tos, clad to match the existing building
Worth knowing before you book anyone
Planning and building regulations
New buildings usually need planning permission, and larger or commercial units need Building Regulations approval too. Agricultural and some commercial sites have permitted development allowances. We tell you at survey which applies and can work alongside your agent or architect.
Kit building vs built for the site
Off-the-shelf kits suit flat, open sites and standard sizes. Real sites have level changes, boundaries, existing slabs and awkward access — we design and build around what is actually there.
Security
Storage units earn their keep by being secure: galvanised roller shutters, steel personnel doors and no fragile weak points. Say at survey what the unit will hold and we spec accordingly.
Steel-framed units & buildings: your questions answered
How much does a steel-framed unit cost to build?
As a rough 2026 guide, simple storage units start around £60–£100 per square foot built, rising with insulation, height, doors and groundworks. Send your sizes for a proper budget price.
How long does a steel unit take to build?
After approvals, a typical single unit takes three to six weeks on site: groundworks first, then the frame in days, then cladding, doors and finishing.
Do you build on existing concrete slabs?
Where the slab is sound and thick enough for the frame loads, yes — we check it first. Otherwise we cut in pad foundations through the slab at the frame positions.
Can you extend my existing industrial unit?
Yes. Lean-to and full-height extensions to existing steel buildings are a regular job, matched to the existing cladding profile and colour.
Where we do this
Steel-framed units & buildings across Knutsford, Wilmslow, Macclesfield, Altrincham, Sale, Stockport, Didsbury & South Manchester, Stretford & Urmston, Warrington, Northwich, Chester, Crewe & Nantwich, Congleton.
Need steel-framed units & buildings?
Send photos or your engineer's drawings for a same-day budget price, or book a free survey.