Warehouse extension clad to match the existing unit
A steel-framed warehouse extension on new concrete pad foundations, clad in green box profile to blend into the existing building.
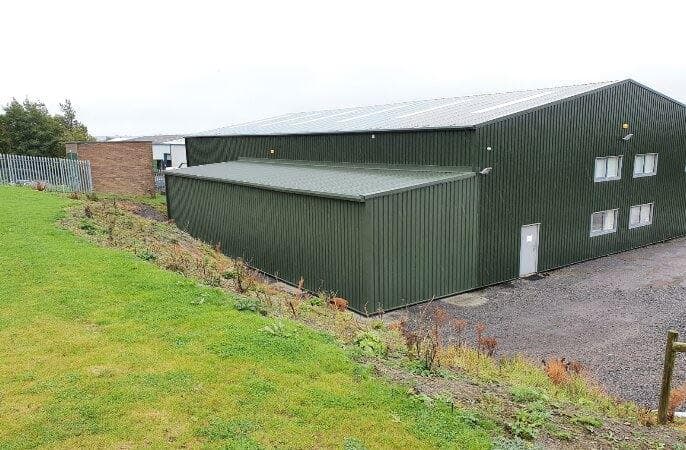
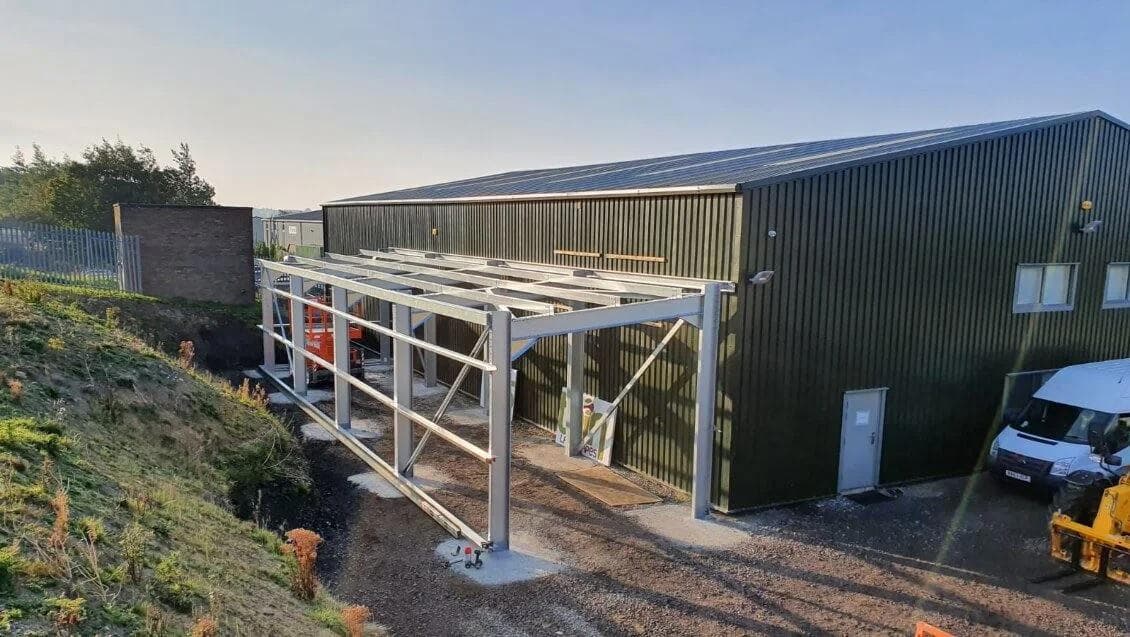
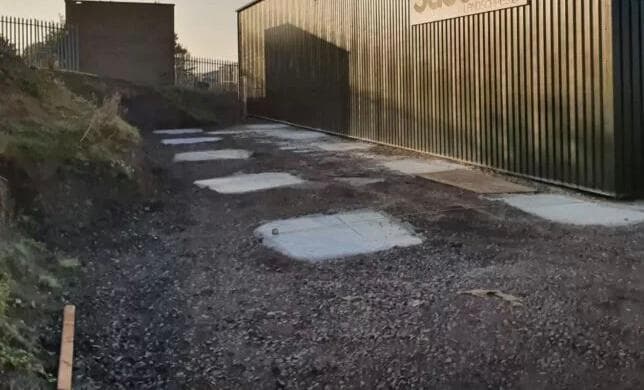
Extending an existing commercial unit means tying new steel into an existing structure and matching the look. We poured the pad foundations, put up the galvanised frame, and clad it in green box profile to match — so the extension reads as part of the original building, not a bolt-on.
What the job involved
- Concrete pad foundations set out and poured
- Galvanised steel frame erected and tied to the existing building
- Green box-profile cladding matched to the existing unit
- Guttering, flashings and weathering details
References for this job are available on request. The Load Bearing Company is reviewed on Google; every review there is from a real customer.
Services used: steel-framed units & buildings, steel shelters & canopies.
More projects
Full-width rear opening for a house extension
The entire back wall of a semi carried on one steel beam, opening the house into a new rear extension.
See the project →Whole-house structural package in a period property
Several steel beams through one renovation, including twin steels tucked beneath an ornate period ceiling — cornice untouched.
See the project →Chimney breast removal with the stack carried on steel
Chimney breast removed to reclaim floor space, with the remaining stack above picked up on a new steel beam.
See the project →